

Listing Courtesy of: CENTRAL VIRGINIA REGIONAL MULTIPLE LISTING SERVICE / Listed By: Long & Foster Realtors - Contact: (804) 652-9025
4940 Gooden Trail 9-1 Quinton, VA 23141
Pending (128 Days)
$818,012 (USD)
MLS #:
2615258
2615258
Taxes
$4,004(2026)
$4,004(2026)
Type
Single-Family Home
Single-Family Home
Year Built
2026
2026
Style
Modern, Farmhouse
Modern, Farmhouse
County
New Kent County
New Kent County
Community
Pomeroy Park
Pomeroy Park
Listed By
Kevin Morris, Long & Foster Realtors, Contact: (804) 652-9025
Source
CENTRAL VIRGINIA REGIONAL MULTIPLE LISTING SERVICE
Last checked Oct 11 2026 at 1:58 AM EDT
CENTRAL VIRGINIA REGIONAL MULTIPLE LISTING SERVICE
Last checked Oct 11 2026 at 1:58 AM EDT
Bathroom Details
- Full Bathrooms: 3
- Half Bathroom: 1
Interior Features
- Stove
- Dishwasher
- Disposal
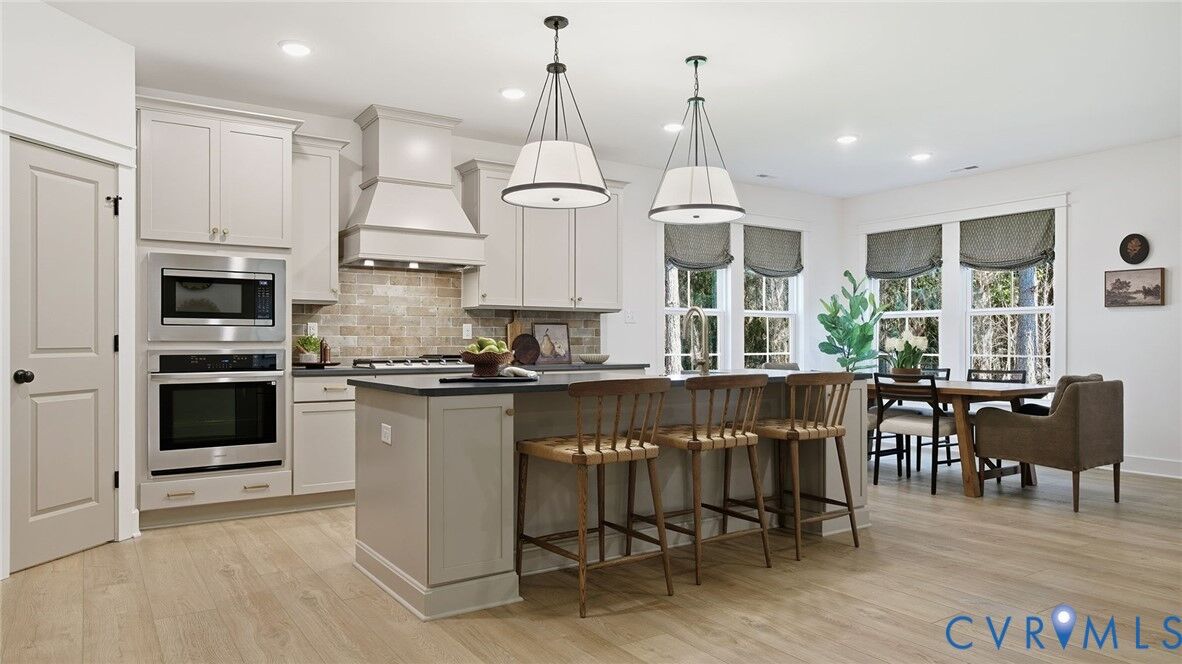
- Recessed Lighting
- Loft
- Gas Cooking
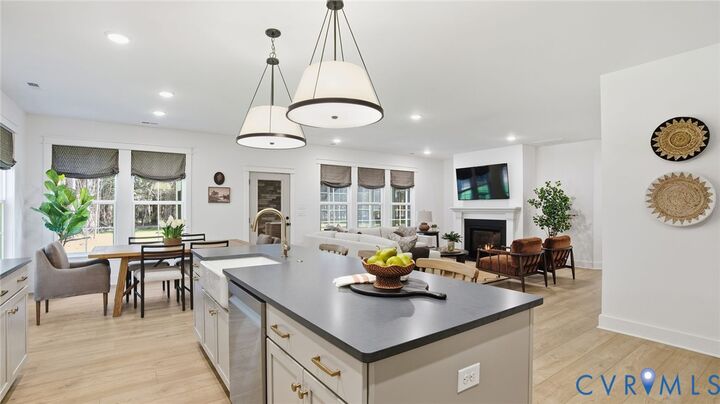
- Kitchen Island
- Range
- Granite Counters
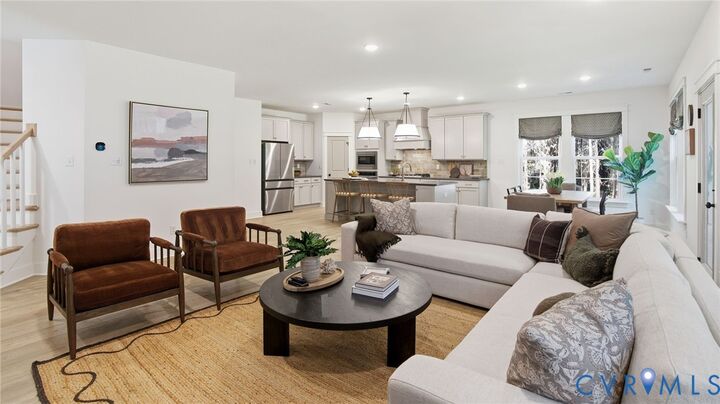
- High Ceilings
- Walk-In Closet(s)
- Laundry: Washer Hookup
- Cooktop
- Built-In Oven
- Tankless Water Heater
- Range Hood
- Laundry: Dryer Hookup
- Multiple Primary Suites
Subdivision
- Pomeroy Park
Lot Information
- Wooded
Heating and Cooling
- Heat Pump
- Zoned
- Propane
- Gas
Basement Information
- Crawl Space
Homeowners Association Information
- Dues: $500/Annually
Flooring
- Vinyl
- Wood
- Tile
- Carpet
Exterior Features
- Roof: Shingle
Utility Information
- Utilities: Water Source: Public
- Sewer: Septic Tank
School Information
- Elementary School: Quinton
- Middle School: New Kent
- High School: New Kent
Parking
- Paved
- Attached
- Driveway
- Garage
- Garage Faces Rear
- Garage Faces Side
Stories
- 2
Living Area
- 3,472 sqft
Additional Information: Long & Foster Realtors | (804) 652-9025
Location
Disclaimer: Copyright 2026 Central Virginia Regional MLS. All rights reserved. This information is deemed reliable, but not guaranteed. The information being provided is for consumers’ personal, non-commercial use and may not be used for any purpose other than to identify prospective properties consumers may be interested in purchasing. Data last updated 10/10/26 18:58



Description