

Listing Courtesy of: CENTRAL VIRGINIA REGIONAL MULTIPLE LISTING SERVICE / Listed By: Long & Foster Realtors - Contact: (804) 356-2969
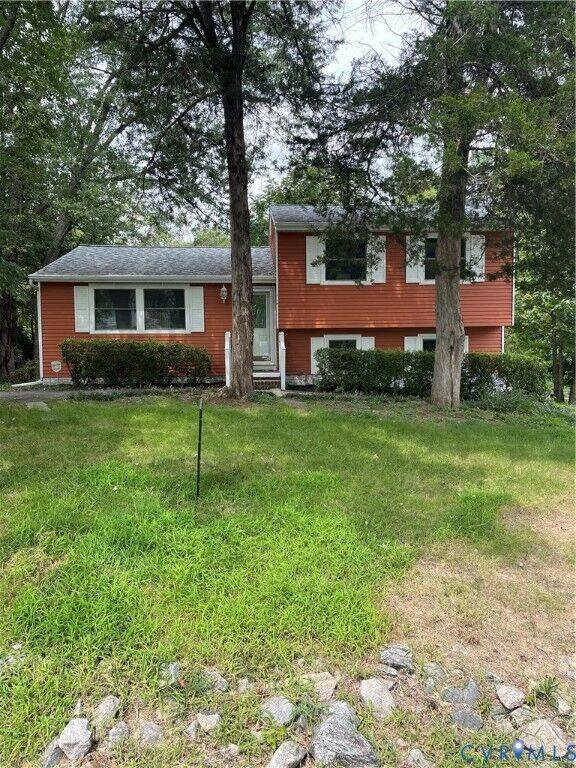
10524 Seacliff Lane North Chesterfield, VA 23236
Pending (38 Days)
$295,000 (USD)
Description
MLS #:
2618910
2618910
Taxes
$2,299(2026)
$2,299(2026)
Lot Size
0.28 acres
0.28 acres
Type
Single-Family Home
Single-Family Home
Year Built
1975
1975
Style
Tri-Level
Tri-Level
County
Chesterfield County
Chesterfield County
Community
Chestnut Hills
Chestnut Hills
Listed By
Christine Howland, Village Of Midlothian, Contact: (804) 356-2969
Source
CENTRAL VIRGINIA REGIONAL MULTIPLE LISTING SERVICE
Last checked Oct 8 2026 at 6:39 AM EDT
CENTRAL VIRGINIA REGIONAL MULTIPLE LISTING SERVICE
Last checked Oct 8 2026 at 6:39 AM EDT
Bathroom Details
- Full Bathroom: 1
- Half Bathroom: 1
Interior Features
- Dining Area
- Jetted Tub
- Fireplace
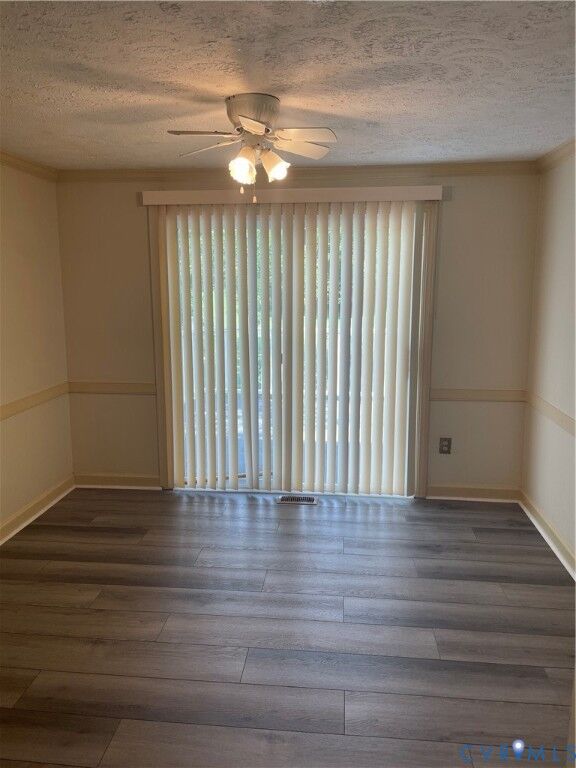
- Ceiling Fan(s)
- Electric Water Heater
- Laundry: Dryer Hookup
Subdivision
- Chestnut Hills
Lot Information
- Level
Property Features
- Fireplace: Wood Burning
- Fireplace: 1
- Fireplace: Insert
- Fireplace: Decorative
Heating and Cooling
- Heat Pump
- Electric
Basement Information
- Other
Flooring
- Vinyl
- Carpet
- Ceramic Tile
Exterior Features
- Roof: Composition
Utility Information
- Utilities: Water Source: Public
- Sewer: Public Sewer
School Information
- Elementary School: Providence
- Middle School: Providence
- High School: Monacan
Parking
- Paved
- Driveway
- No Garage
Stories
- 3
Living Area
- 1,570 sqft
Listing Price History
Date
Event
Price
% Change
$ (+/-)
Sep 16, 2026
Price Changed
$295,000
-3%
-$10,000
Aug 31, 2026
Listed
$305,000
-
-
Additional Information: Village Of Midlothian | (804) 356-2969
Location
Disclaimer: Copyright 2026 Central Virginia Regional MLS. All rights reserved. This information is deemed reliable, but not guaranteed. The information being provided is for consumers’ personal, non-commercial use and may not be used for any purpose other than to identify prospective properties consumers may be interested in purchasing. Data last updated 10/7/26 23:39



This cute 3 bedroom 1 and 1/2 bath tri level has a private, park- like backyard and the following items make is a very desirable home:
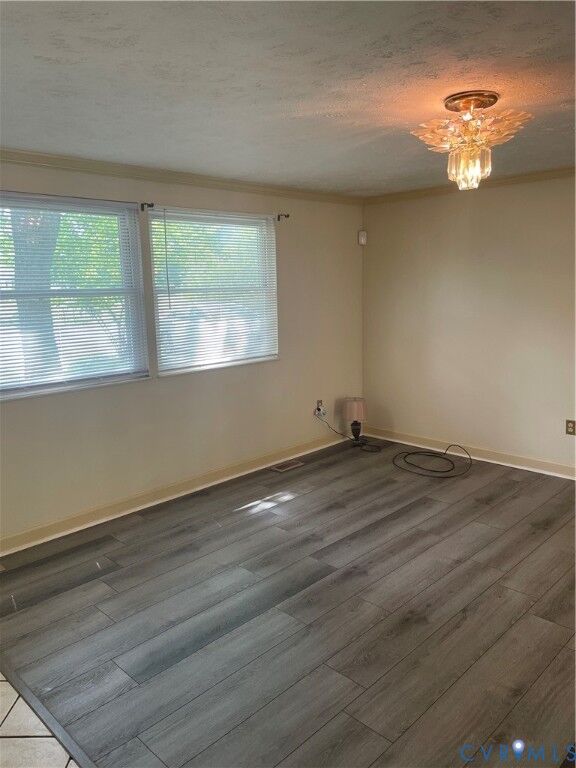
(1) LVP flooring in 3 rooms installed less than 3 years ago.
(2) New carpet up steps and in 3 bedrooms.
(3) Washer less than 3 years old.
(4) Newer vinyl windows.
(5) Roof less than 10 years old.
(6) Refrigerator less than 3 years old.
(7) Water heater less than 3 years old.
(8) HVAC less than 2 years old.
Home also has a detached storage shed, a wonderful deck with vinyl railings and a sauna in the Landry room which is electrically
connected but has never been used. Another added feature is a wood burning fireplace which is not operable BUT the seller has added a brand new Virtual Electric Fireplace with a remote that changes settings and even provides heat for the family room. There is plenty of room for parking since this home has 2 driveways! And lastly, this home is within waking distance of Rockwood Park!
Please come and take a look! Home was professionally cleaned prior to listing.