


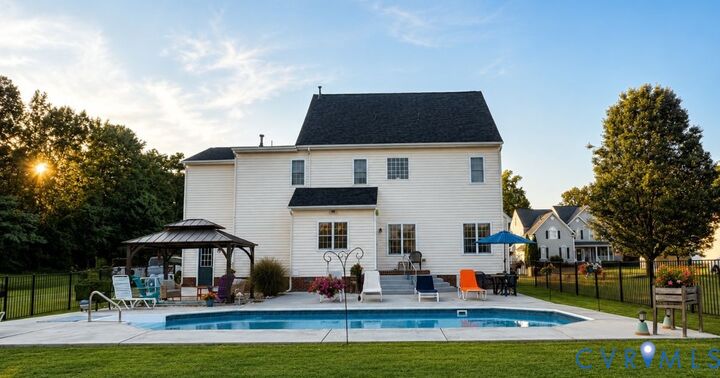
Listing Courtesy of: CENTRAL VIRGINIA REGIONAL MULTIPLE LISTING SERVICE / Listed By: Delaney Hogg Loomis, ERA Woody Hogg & Assoc.
8417 Bink Place Mechanicsville, VA 23111
Coming Soon (3 Days)
$625,000 (USD)
Description
MLS #:
2619065
2619065
Taxes
$4,402(2026)
$4,402(2026)
Lot Size
0.53 acres
0.53 acres
Type
Single-Family Home
Single-Family Home
Year Built
2007
2007
Style
Colonial, Two Story
Colonial, Two Story
County
Hanover County
Hanover County
Community
Elwin Place
Elwin Place
Listed By
Delaney Hogg Loomis, ERA Woody Hogg & Assoc.
Source
CENTRAL VIRGINIA REGIONAL MULTIPLE LISTING SERVICE
Last checked Jul 18 2026 at 8:02 PM EDT
CENTRAL VIRGINIA REGIONAL MULTIPLE LISTING SERVICE
Last checked Jul 18 2026 at 8:02 PM EDT
Bathroom Details
- Full Bathrooms: 2
- Half Bathroom: 1
Interior Features
- Dishwasher
- Microwave
- Oven
- Dining Area
- Double Vanity
- Fireplace
- Ceiling Fan(s)
- Separate/Formal Dining Room
- Garden Tub/Roman Tub
- Granite Counters
- Walk-In Closet(s)
- Laundry: Washer Hookup
- Propane Water Heater
- Laundry: Dryer Hookup
Subdivision
- Elwin Place
Lot Information
- Level
- Cul-De-Sac
Property Features
- Fireplace: Gas
- Fireplace: 1
Heating and Cooling
- Heat Pump
- Propane
- Central Air
- Electric
Pool Information
- In Ground
- Private
- Pool
Flooring
- Wood
- Ceramic Tile
- Partially Carpeted
Exterior Features
- Roof: Composition
Utility Information
- Utilities: Water Source: Public
- Sewer: Public Sewer
School Information
- Elementary School: Washington Henry
- Middle School: Chickahominy
- High School: Atlee
Parking
- Oversized
- Paved
- Attached
- Driveway
- Garage
- Garage Faces Rear
- Garage Faces Side
Stories
- 2
Living Area
- 2,726 sqft
Location
Disclaimer: Copyright 2026 Central Virginia Regional MLS. All rights reserved. This information is deemed reliable, but not guaranteed. The information being provided is for consumers’ personal, non-commercial use and may not be used for any purpose other than to identify prospective properties consumers may be interested in purchasing. Data last updated 7/18/26 13:02



Enjoy peace of mind with a new roof (2025) and take advantage of your own private backyard oasis featuring a saltwater pool with a new pool filter (2026), new sand (2026), a newer salt cell, and a dark safety cover—making maintenance easier while extending your swimming season.
The backyard also includes a storage shed, providing plenty of space for tools, lawn equipment, or pool accessories.
With extensive updates inside and out, 8417 Bink Place is truly move-in ready and offers the perfect blend of style, comfort, and outdoor living.