

Listing Courtesy of: CENTRAL VIRGINIA REGIONAL MULTIPLE LISTING SERVICE / Listed By: Robert "Robbie" Tyler, ERA Woody Hogg & Assoc.
1617 Swinton Lane Henrico, VA 23238
Active (30 Days)
$499,950 (USD)
Description
MLS #:
2615947
2615947
Taxes
$3,380(2025)
$3,380(2025)
Lot Size
0.37 acres
0.37 acres
Type
Single-Family Home
Single-Family Home
Year Built
1985
1985
Style
Colonial, Two Story
Colonial, Two Story
County
Henrico County
Henrico County
Community
Gayton Green
Gayton Green
Listed By
Robert "Robbie" Tyler, ERA Woody Hogg & Assoc.
Source
CENTRAL VIRGINIA REGIONAL MULTIPLE LISTING SERVICE
Last checked Jul 11 2026 at 10:19 AM EDT
CENTRAL VIRGINIA REGIONAL MULTIPLE LISTING SERVICE
Last checked Jul 11 2026 at 10:19 AM EDT
Bathroom Details
- Full Bathrooms: 2
- Half Bathroom: 1
Interior Features
- Dishwasher
- Electric Cooking
- Refrigerator
- Dryer
- Pantry
- Washer
- Humidifier
- Dining Area
- Double Vanity
- Fireplace
- Ceiling Fan(s)
- French Door(s)/Atrium Door(s)
- Skylights
- Walk-In Closet(s)
- Laundry: Washer Hookup
- Windows: Skylight(s)
- Electric Water Heater
- Laundry: Dryer Hookup
Subdivision
- Gayton Green
Lot Information
- Corner Lot
Property Features
- Fireplace: Wood Burning
- Fireplace: 1
Heating and Cooling
- Heat Pump
- Electric
Basement Information
- Crawl Space
Flooring
- Vinyl
- Wood
- Partially Carpeted
Utility Information
- Utilities: Water Source: Public
- Sewer: Public Sewer
School Information
- Elementary School: Carver
- Middle School: Quioccasin
- High School: Godwin
Parking
- Unpaved
- Attached
- Driveway
- Garage
Stories
- 2
Living Area
- 1,923 sqft
Listing Price History
Date
Event
Price
% Change
$ (+/-)
Jun 29, 2026
Price Changed
$499,950
-3%
-$15,050
Jun 10, 2026
Listed
$515,000
-
-
Location
Disclaimer: Copyright 2026 Central Virginia Regional MLS. All rights reserved. This information is deemed reliable, but not guaranteed. The information being provided is for consumers’ personal, non-commercial use and may not be used for any purpose other than to identify prospective properties consumers may be interested in purchasing. Data last updated 7/11/26 03:19



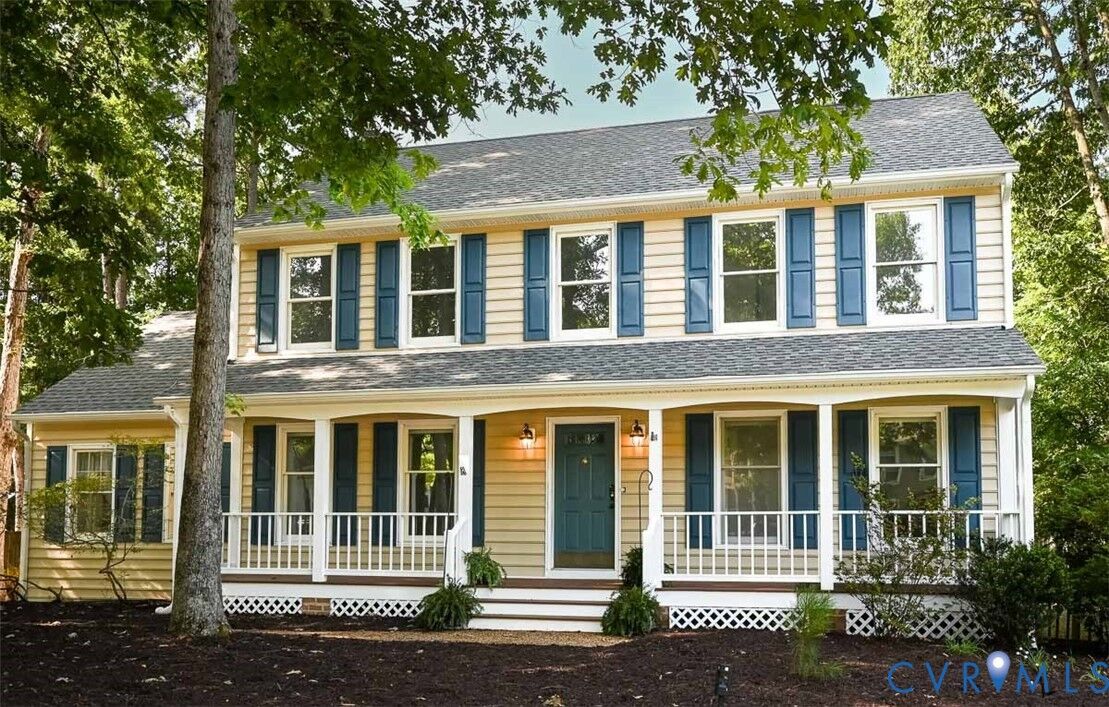
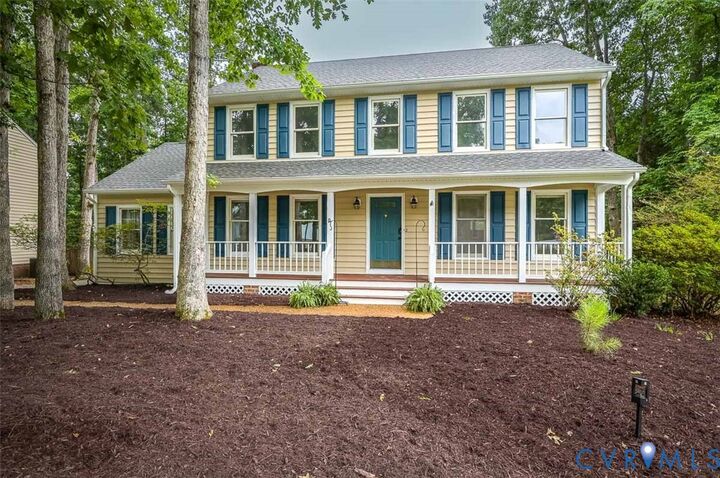
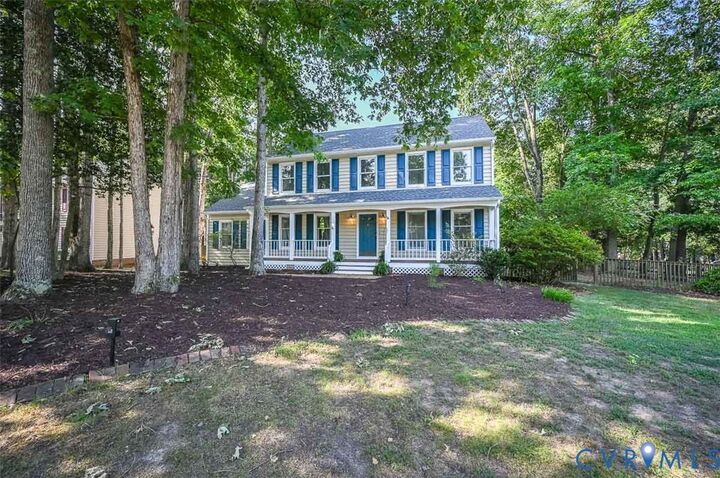
Inside, you'll find inviting living spaces, including a cozy wood-burning fireplace perfect for relaxing evenings at home. Situated on a spacious corner lot with a huge usable backyard, the property offers both curb appeal and outdoor enjoyment.
Families will appreciate the home's location near highly regarded schools, including being just a short walk from The Steward School and Carver Elementary School. Enjoy the convenience of nearby shopping, dining, and entertainment, with both Tuckahoe Village and Short Pump just minutes away.
Combining an exceptional location, thoughtful updates, and timeless appeal, this is a home you won't want to miss