

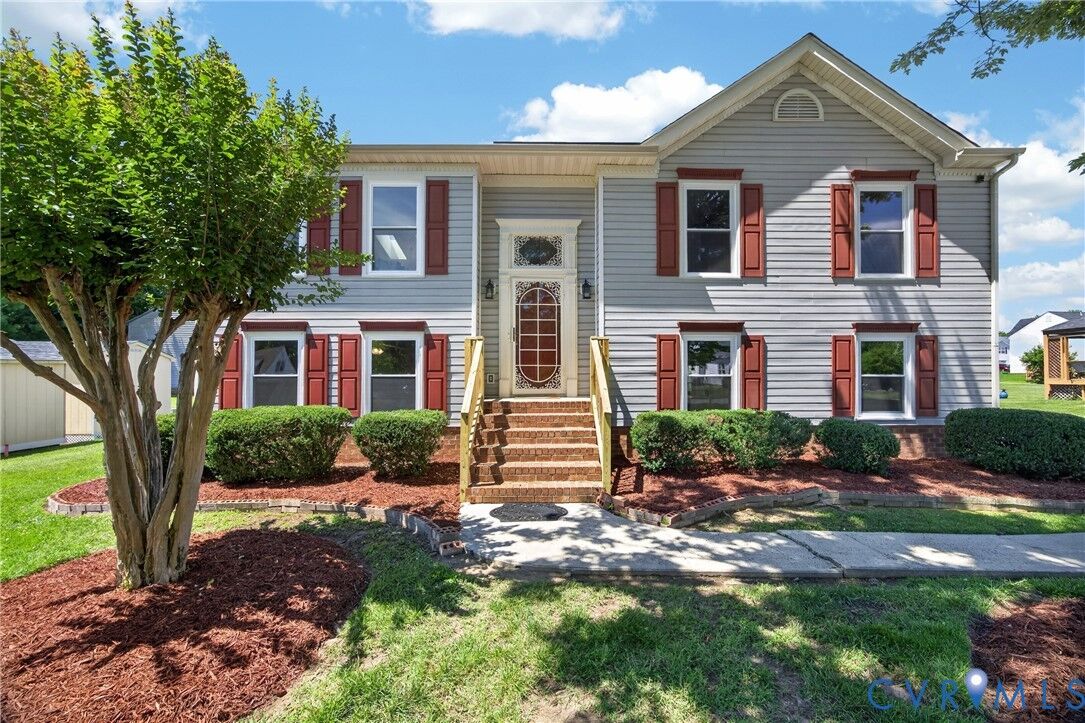
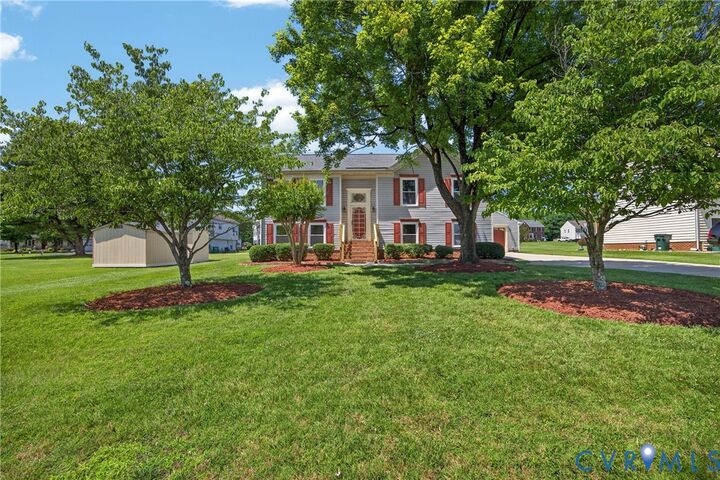
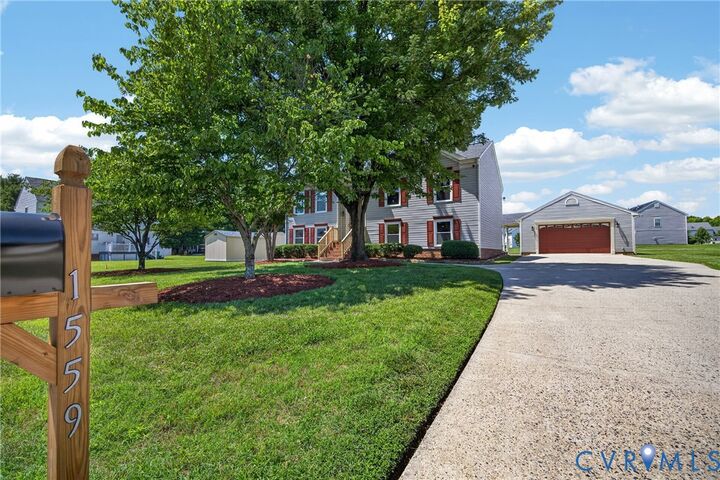
Listing Courtesy of: CENTRAL VIRGINIA REGIONAL MULTIPLE LISTING SERVICE / Listed By: Epique Realty
1559 Tree Ridge Road Henrico, VA 23231
Pending (101 Days)
$439,900 (USD)
Description
MLS #:
2617968
2617968
Taxes
$2,699(2025)
$2,699(2025)
Lot Size
0.27 acres
0.27 acres
Type
Single-Family Home
Single-Family Home
Year Built
1992
1992
Style
Colonial, Two Story, Split-Foyer
Colonial, Two Story, Split-Foyer
County
Henrico County
Henrico County
Community
Olde Colony Estates
Olde Colony Estates
Listed By
Vallarie Gray, Epique Realty
Source
CENTRAL VIRGINIA REGIONAL MULTIPLE LISTING SERVICE
Last checked Oct 11 2026 at 3:40 AM EDT
CENTRAL VIRGINIA REGIONAL MULTIPLE LISTING SERVICE
Last checked Oct 11 2026 at 3:40 AM EDT
Bathroom Details
- Full Bathrooms: 3
Interior Features
- Stove
- Dishwasher
- Microwave
- Disposal
- Electric Cooking
- Recessed Lighting
- Refrigerator
- Oven
- Exhaust Fan
- Dining Area
- Double Vanity
- Ceiling Fan(s)
- Skylights
- Windows: Thermal Windows
- Bay Window
- Granite Counters
- High Ceilings
- Laundry: Washer Hookup
- Cathedral Ceiling(s)
- Windows: Skylight(s)
- Electric Water Heater
- Range Hood
- Laundry: Dryer Hookup
Subdivision
- Olde Colony Estates
Lot Information
- Level
- Landscaped
Heating and Cooling
- Heat Pump
- Natural Gas
- Central Air
Basement Information
- Heated
- Walk-Out Access
- Full
Flooring
- Vinyl
- Partially Carpeted
Exterior Features
- Roof: Asphalt
- Roof: Shingle
Utility Information
- Utilities: Water Source: Public
- Sewer: Public Sewer
School Information
- Elementary School: Varina
- Middle School: Rolfe
- High School: Varina
Parking
- On Street
- Oversized
- Paved
- Storage
- Detached
- Driveway
- Garage
- Garage Faces Rear
- Garage Faces Side
Stories
- 2
Living Area
- 2,406 sqft
Location
Disclaimer: Copyright 2026 Central Virginia Regional MLS. All rights reserved. This information is deemed reliable, but not guaranteed. The information being provided is for consumers’ personal, non-commercial use and may not be used for any purpose other than to identify prospective properties consumers may be interested in purchasing. Data last updated 10/10/26 20:40



Brand new Mohawk carpet throughout and new windows in most rooms. The fully finished lower level offers flexibility with two additional bedrooms and a full bath, making it ideal for a home office, guest suite, or recreation area.
Enjoy outdoor living with a renovated large upper and lower deck. A private patio completes the multi-level indoor/outdoor experience.
Exterior features include a wide paved driveway, and an oversized 2.5 car detached garage equipped with a generator transfer panel for portable generator hook up, a side covered entrance, pull down attic access, full insulation, built - in cabinets, and multiple electrical outlets, ideal for workshop use or additional storage. Located in the Old Colony Estates neighborhood, this turn-key home offers generous space and modern style throughout.