

Listing Courtesy of: CENTRAL VIRGINIA REGIONAL MULTIPLE LISTING SERVICE / Listed By: Realty Richmond - Contact: info@realtyrichmondva.com
11163 Somerset Bluff Court Glen Allen, VA 23059
Pending (16 Days)
$594,198 (USD)
Description
MLS #:
2626126
2626126
Lot Size
9,583 SQFT
9,583 SQFT
Type
Single-Family Home
Single-Family Home
Year Built
2026
2026
Style
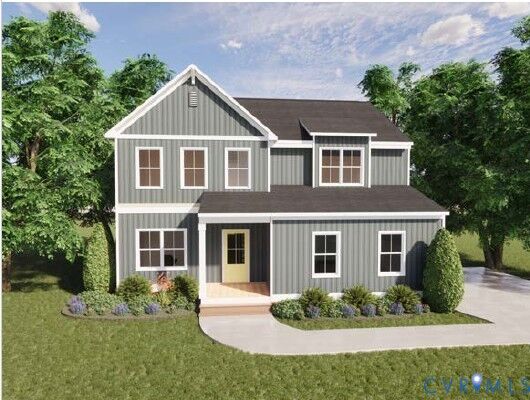
Two Story, Farmhouse
Two Story, Farmhouse
County
Hanover County
Hanover County
Community
Somerset Hill
Somerset Hill
Listed By
Jill Matthews, Realty Richmond, Contact: info@realtyrichmondva.com
Source
CENTRAL VIRGINIA REGIONAL MULTIPLE LISTING SERVICE
Last checked Oct 11 2026 at 2:45 AM EDT
CENTRAL VIRGINIA REGIONAL MULTIPLE LISTING SERVICE
Last checked Oct 11 2026 at 2:45 AM EDT
Bathroom Details
- Full Bathrooms: 3
Interior Features
- Dishwasher
- Microwave
- Electric Cooking
- Loft
- Pantry
- Kitchen Island
- Bedroom on Main Level
- Granite Counters
- High Ceilings
- Electric Water Heater
Subdivision
- Somerset Hill
Property Features
- Fireplace: 0
Heating and Cooling
- Electric
- Zoned
Basement Information
- Crawl Space
Homeowners Association Information
- Dues: $500/Annually
Flooring
- Vinyl
- Carpet
Exterior Features
- Roof: Asphalt
Utility Information
- Utilities: Water Source: Public
- Sewer: Public Sewer
School Information
- Elementary School: Elmont
- Middle School: Liberty
- High School: Patrick Henry
Parking
- Paved
- Direct Access
- Attached
- Driveway
- Garage
Stories
- 2
Living Area
- 2,405 sqft
Listing Price History
Date
Event
Price
% Change
$ (+/-)
Oct 08, 2026
Price Changed
$594,198
3%
$18,336
Sep 24, 2026
Listed
$575,862
-
-
Additional Information: Realty Richmond | info@realtyrichmondva.com
Location
Disclaimer: Copyright 2026 Central Virginia Regional MLS. All rights reserved. This information is deemed reliable, but not guaranteed. The information being provided is for consumers’ personal, non-commercial use and may not be used for any purpose other than to identify prospective properties consumers may be interested in purchasing. Data last updated 10/10/26 19:45



Upstairs, the luxurious primary suite includes dual walk in closets and a spa like bath, joined by two additional bedrooms, a full bath, loft, and laundry room. The Stafford blends comfort, flexibility, and classic design in one perfect home. Pictures are of rendering or previously built farmhouse Stafford. Final finishes and options may vary.