

Listing Courtesy of: CENTRAL VIRGINIA REGIONAL MULTIPLE LISTING SERVICE / Listed By: Lizzy Hogg, ERA Woody Hogg & Assoc.
10517 Park Tree Place Glen Allen, VA 23060
Active (2 Days)
$524,950 (USD)
OPEN HOUSE TIMES
-
OPENSun, May 311:00 pm - 3:00 pm
Description
MLS #:
2614199
2614199
Taxes
$3,652(2025)
$3,652(2025)
Lot Size
8,115 SQFT
8,115 SQFT
Type
Single-Family Home
Single-Family Home
Year Built
2000
2000
Style
Transitional, Two Story
Transitional, Two Story
County
Henrico County
Henrico County
Community
Mountain Glen
Mountain Glen
Listed By
Lizzy Hogg, ERA Woody Hogg & Assoc.
Source
CENTRAL VIRGINIA REGIONAL MULTIPLE LISTING SERVICE
Last checked May 27 2026 at 11:53 AM EDT
CENTRAL VIRGINIA REGIONAL MULTIPLE LISTING SERVICE
Last checked May 27 2026 at 11:53 AM EDT
Bathroom Details
- Full Bathrooms: 2
- Half Bathroom: 1
Interior Features
- Dishwasher
- Microwave
- Disposal
- Recessed Lighting
- Refrigerator
- Washer
- Double Vanity
- Double Oven
- Gas Cooking
- Fireplace
- Ceiling Fan(s)
- Separate/Formal Dining Room
- Granite Counters
- Walk-In Closet(s)
- Gas Water Heater
- Laundry: Dryer Hookup
- Windows: Screens
Subdivision
- Mountain Glen
Lot Information
- Level
- Cul-De-Sac
Property Features
- Fireplace: Gas
- Fireplace: 1
Heating and Cooling
- Heat Pump
- Electric
Basement Information
- Crawl Space
Homeowners Association Information
- Dues: $305/Annually
Flooring
- Wood
- Ceramic Tile
Exterior Features
- Roof: Composition
- Roof: Shingle
Utility Information
- Utilities: Water Source: Public
- Sewer: Public Sewer
School Information
- Elementary School: Greenwood
- Middle School: Hungary Creek
- High School: Glen Allen
Parking
- Off Street
- Paved
- Garage Door Opener
- Direct Access
- Attached
- Driveway
- Garage
Stories
- 2
Living Area
- 2,374 sqft
Location
Disclaimer: Copyright 2026 Central Virginia Regional MLS. All rights reserved. This information is deemed reliable, but not guaranteed. The information being provided is for consumers’ personal, non-commercial use and may not be used for any purpose other than to identify prospective properties consumers may be interested in purchasing. Data last updated 5/27/26 04:53



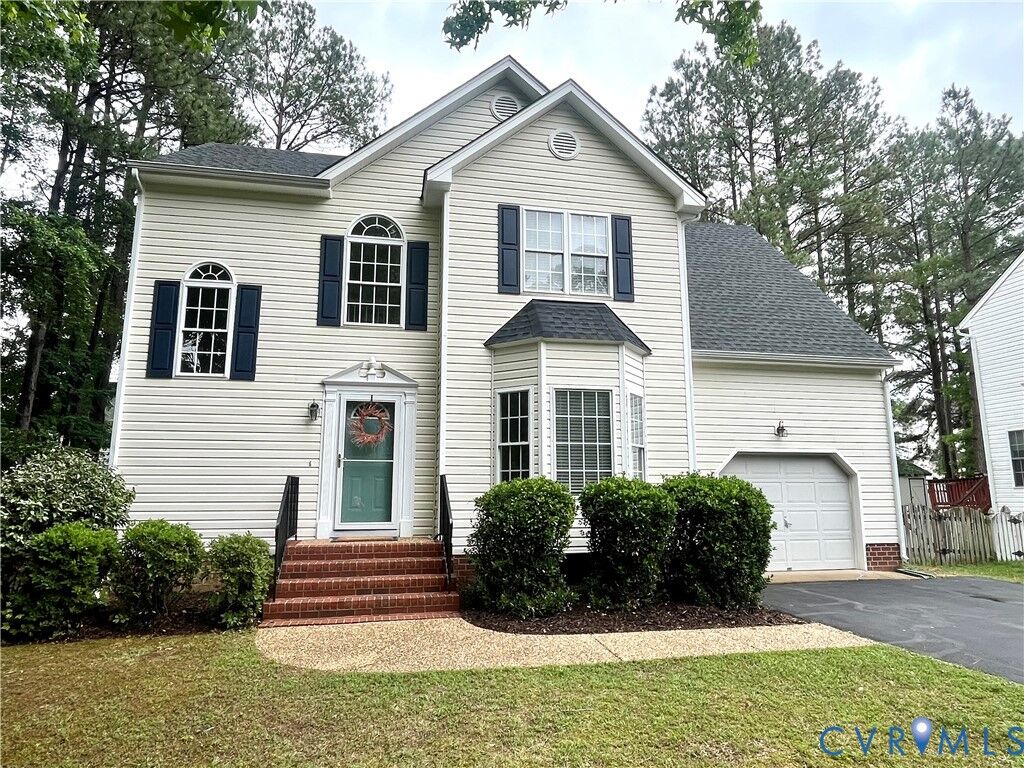
Inside, you’ll find multiple living areas including two spacious family rooms on the first floor, plus a bonus office/flex space that could easily become a spacious 5th bedroom with the addition of a closet. The renovated kitchen is designed for both everyday living and entertaining, featuring granite countertops, stainless steel appliances, a wine cooler, double ovens, bar seating and gas cooking. The home also features beautiful wood flooring throughout both the first and second levels, adding warmth, character, and timeless appeal to the spacious interior.
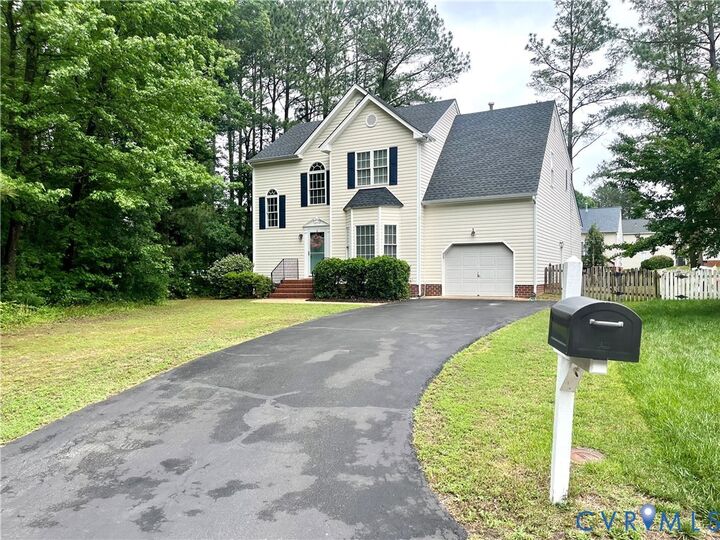
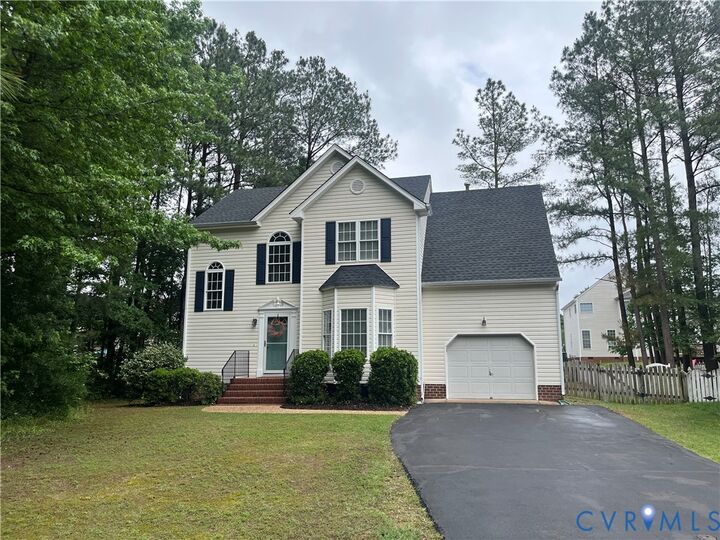
The upstairs offers four bedrooms with a tiled walk in shower with a glass door in the primary bedroom. Outside you’ll enjoy a fully fenced backyard complete with a detached storage shed — perfect for pets, play, gardening, or gatherings. Additional highlights include a one-car garage, abundant living space, and a location that combines privacy with convenience.
Additional updates provide peace of mind, including a roof replacement in 2022 and a new hot water heater installed in 2023.
Lovingly cared for by its current owners, this home is move-in ready and waiting for its next chapter.