

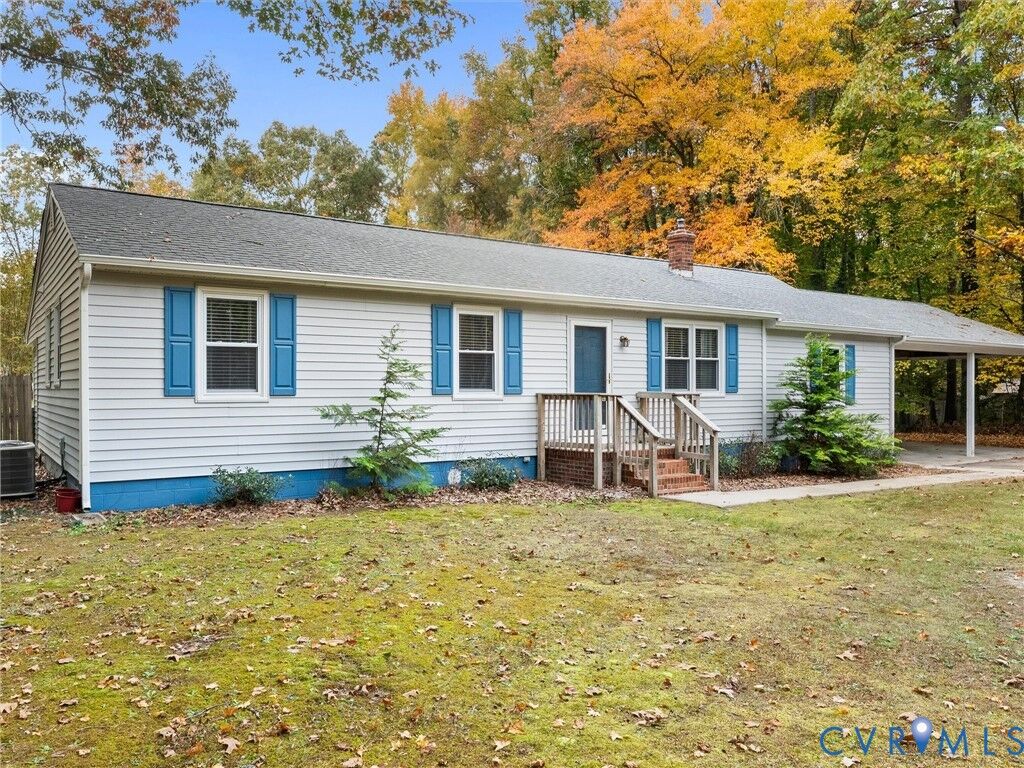
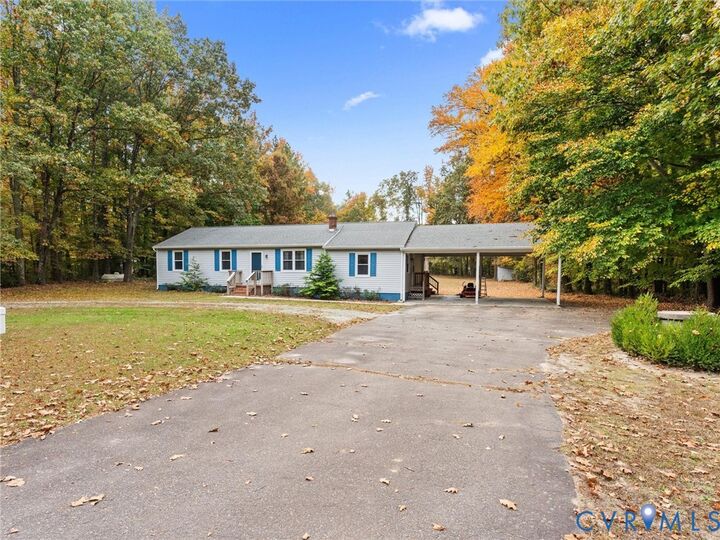
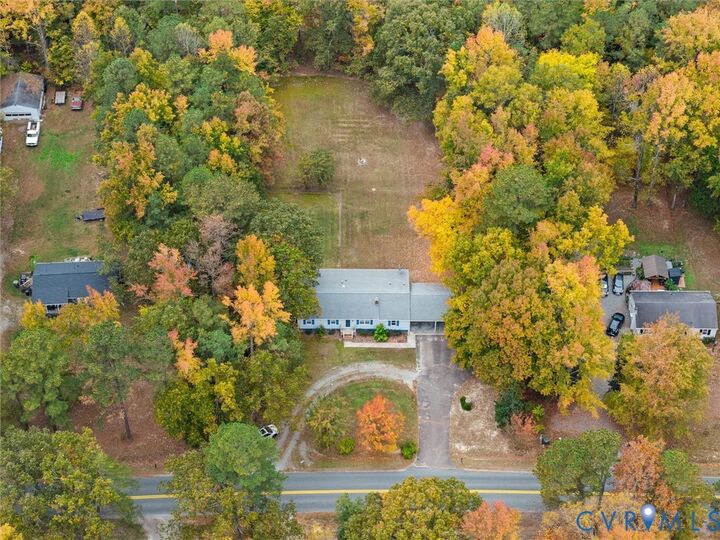
Listing Courtesy of: CENTRAL VIRGINIA REGIONAL MULTIPLE LISTING SERVICE / Listed By: Long & Foster Realtors - Contact: (804) 432-3408
1711 Manfield Road Aylett, VA 23009
Pending (17 Days)
$300,000 (USD)
MLS #:
2629332
2629332
Taxes
$1,121(2026)
$1,121(2026)
Lot Size
1 acres
1 acres
Type
Single-Family Home
Single-Family Home
Year Built
1978
1978
Style
Ranch
Ranch
County
King William County
King William County
Listed By
James Strum, Grove, Contact: (804) 432-3408
Jennifer Stevens, Grove
Jennifer Stevens, Grove
Source
CENTRAL VIRGINIA REGIONAL MULTIPLE LISTING SERVICE
Last checked Nov 22 2026 at 6:50 AM EST
CENTRAL VIRGINIA REGIONAL MULTIPLE LISTING SERVICE
Last checked Nov 22 2026 at 6:50 AM EST
Bathroom Details
- Full Bathrooms: 2
Interior Features
- Dishwasher
- Microwave
- Electric Cooking
- Range
- Smooth Cooktop
- Windows: Storm Window(s)
- Electric Water Heater
- Windows: Screens
Lot Information
- Level
Property Features
- Fireplace: Gas
- Fireplace: 1
Heating and Cooling
- Heat Pump
- Electric
Basement Information
- Crawl Space
Flooring
- Vinyl
- Laminate
Exterior Features
- Roof: Composition
Utility Information
- Utilities: Water Source: Well
- Sewer: Septic Tank
School Information
- Elementary School: Acquinton
- Middle School: Hamilton Holmes
- High School: King William
Parking
- Carport
- Oversized
- Paved
- Driveway
Stories
- 1
Living Area
- 1,392 sqft
Additional Information: Grove | (804) 432-3408
Location
Disclaimer: Copyright 2026 Central Virginia Regional MLS. All rights reserved. This information is deemed reliable, but not guaranteed. The information being provided is for consumers’ personal, non-commercial use and may not be used for any purpose other than to identify prospective properties consumers may be interested in purchasing. Data last updated 11/21/26 22:50



Description